

An AI floor plan generator can help turn room requirements into a visual layout concept. An existing-plan recognition tool does a different job: it interprets a plan you already have so you can edit it. Choose that starting point first, then review dimensions, room relationships and the actual export rather than judging only the appearance.
This guide includes a free local room-area budget calculator, an original numeric study and a reusable requirements brief. The colorful apartment-model cover is a separate editorial concept. It does not represent the study's exact geometry, and none of these resources is a validated construction plan.
Choose generation or existing-plan recognition
| Starting point | Workflow to investigate | What to verify |
|---|---|---|
| A room list and an envelope | Text-to-layout concept generation | Room count, dimensions, adjacency and circulation |
| A clear existing plan | Recognition into an editable project | Scale, missing walls, openings and room measurements |
| An accepted layout | Interior visualization or presentation | Whether the view preserves the accepted spatial decisions |
A rendered living room does not show every wall or route through the home. A top-down drawing may be easier to inspect, but labels and dimensions can still be inconsistent. Keep the requirements, accepted layout and decorative visualization as distinct records.
Check your room-area budget first
The calculator above multiplies envelope width by depth, subtracts your chosen reserve and compares the remainder with four requested room areas. It uses metres and square metres throughout. No image is uploaded and no AI model is called.
The initial envelope is 8 by 6 metres, or 48 square metres. The listed rooms total 48 square metres. With the illustrative 15 percent reserve, 7.20 square metres are reserved and only 40.80 remain for those rooms, producing a 7.20 square metre deficit. The reserve is your input, not a recommended architectural allowance.
Set the reserve to zero to reproduce the original arithmetic allocation below. A zero or positive balance still does not prove that the shapes fit, that a doorway connects the rooms or that the layout meets your requirements. The calculator is useful for finding an area conflict before spending time on a polished image.
Inspect the original area allocation study
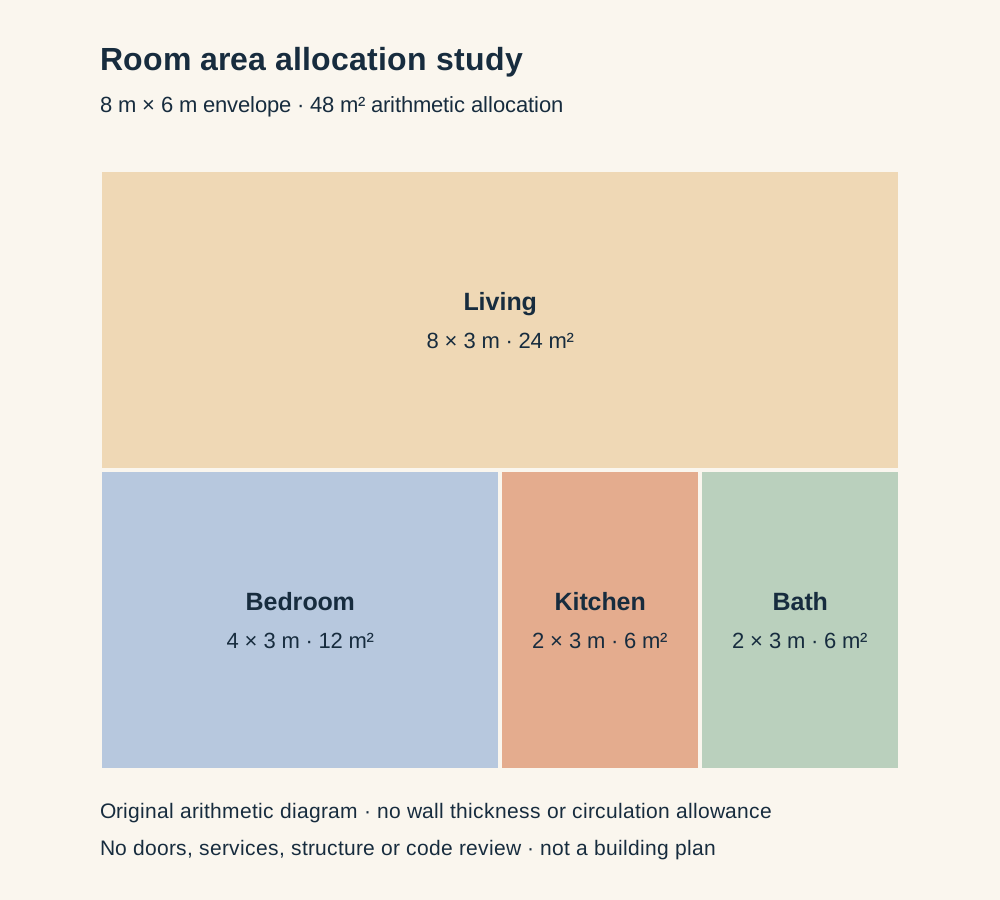
Download the editable SVG diagram, numeric source and room schedule CSV. The living block is 8 by 3 metres, bedroom 4 by 3, kitchen 2 by 3 and bath 2 by 3. Their areas add to 48.
The diagram intentionally contains no walls, openings or routes. It shows why adding areas is only an early budget check. For a second example, changing the bedroom to 13.5 square metres and kitchen to 7.5 makes the sum 51, already 3 above the 48 square metre envelope before any reserve. No furniture styling can solve that arithmetic conflict.
Write a clear floor-plan generation brief
Start with the intended use, units and the origin of your dimensions. State whether the envelope describes internal space or an outside boundary. List room counts, required adjacencies and details that must remain fixed. Keep uncertain measurements explicit instead of allowing a generator to invent them silently.
Explore a single-level layout concept inside the stated rectangular envelope. Use metres consistently. Show the requested room names and dimensions clearly. Keep the living area connected to the kitchen and identify the intended entry route. Flag any area conflict or unresolved dimension rather than hiding it behind furniture. This is an early visual concept for review.
Download the requirements brief and replace the generic relationships with your actual priorities. If you are adapting an existing space, keep verified openings and boundaries separate from proposed changes. A generated image should not overwrite the measurement record.
Review text-to-plan options
Home Design AI's floor-plan page exposes a prompt, optional references, style selection, unit choices and dimension display controls. Those are useful decisions to record when comparing candidates. We did not run a generation or verify the service's accuracy claims.
Floor Plan AI's help separates AI Creation from Manual Design. Its documentation also labels some recognition and conversion capabilities as coming soon. Check the specific operation in the current product before relying on a broad promise of an editable plan or a direct 3D conversion.
For either route, inspect what you actually receive: a flattened image, an editable drawing or a model are different deliverables. Save one candidate and verify its labels and geometry before requesting a large collection of variations.
Import an existing plan in Planner 5D
Planner 5D's official import instructions describe a paid recognition feature for converting a plan into an editable project. The guidance favors clear top-down, dimensioned files and distinguishes plan pages from elevations.
Prepare the source before importing: confirm orientation, remove unnecessary page clutter and identify which page belongs to each floor. After recognition, compare the editable result with the original and check dimensions, wall positions and openings. This guide is based on published instructions, not a Planner 5D account test or a measured turnaround benchmark.
For a targeted interior finish example, compare the original oak reference with the sage edit in our AI kitchen design workflow.
Review the candidate before creating interior images
- Confirm units and one known dimension against the source.
- Count rooms and compare requested areas with the available budget.
- Trace how each room is reached and inspect openings.
- Check what is actually editable in the exported deliverable.
- Record unresolved measurements and required professional review before physical work.
Layout decisions and decoration are separate stages. Use the AI exterior design workflow for a related reference-led visual concept, or explore Clout's image workflows for presentation artwork after the intended layout is clear. Neither a beautiful interior nor this arithmetic calculator establishes structure, services, code compliance or readiness to build.


