For early spatial planning, use the AI floor plan workflow and free area budget calculator before creating a decorative view.
AI exterior design helps you explore how a house could look with different materials, colors and landscaping. Start from an authorized photograph or a saved model view, keep the existing roof and openings as explicit constraints, and compare one design change at a time. A convincing image is a concept to review, not a measured renovation plan.
This guide gives you an original workflow for a fictional small house: pale walls, a cobalt door and a terracotta roof. The cover is independent editorial concept artwork. The downloadable brief and blank review sheet are planning resources. The new elevation exercise below has its own filled observations; we did not run SketchUp AI Render or validate a construction design.
Use an AI architecture generator with a declared source
An AI architecture generator can start from a written description or a reference image, but those inputs answer different questions. The official Leonardo architecture page describes concept exploration from text and images. MyArchitectAI describes prompt-based exterior concepts. We did not test either service or its current free allowance. Use the actual exported image to judge whether your intended building survived the transformation.
Inspect the original sketch to facade example
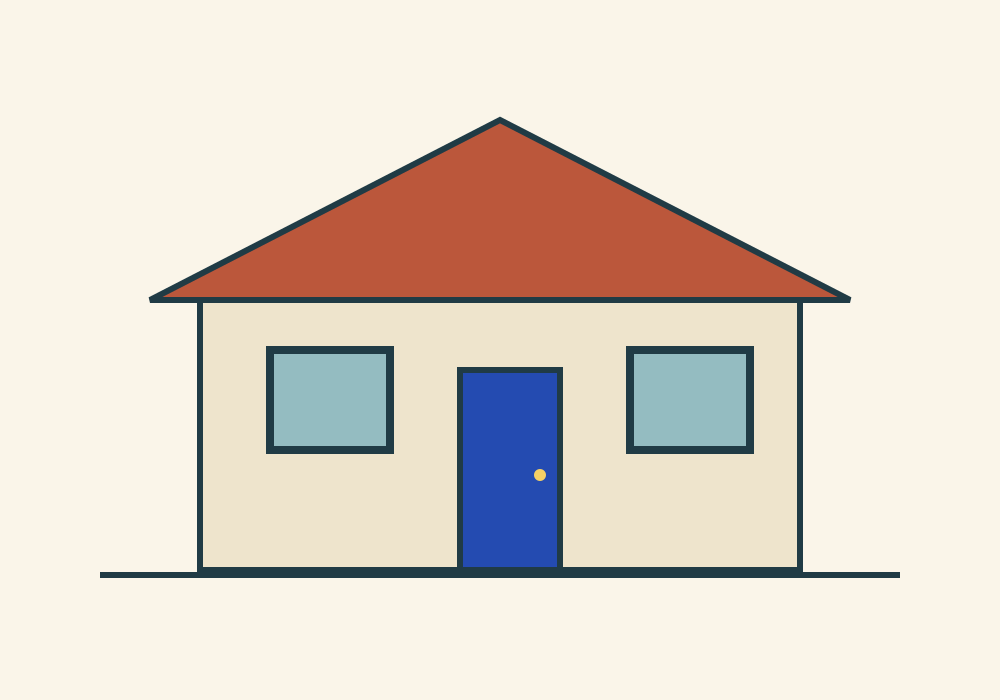
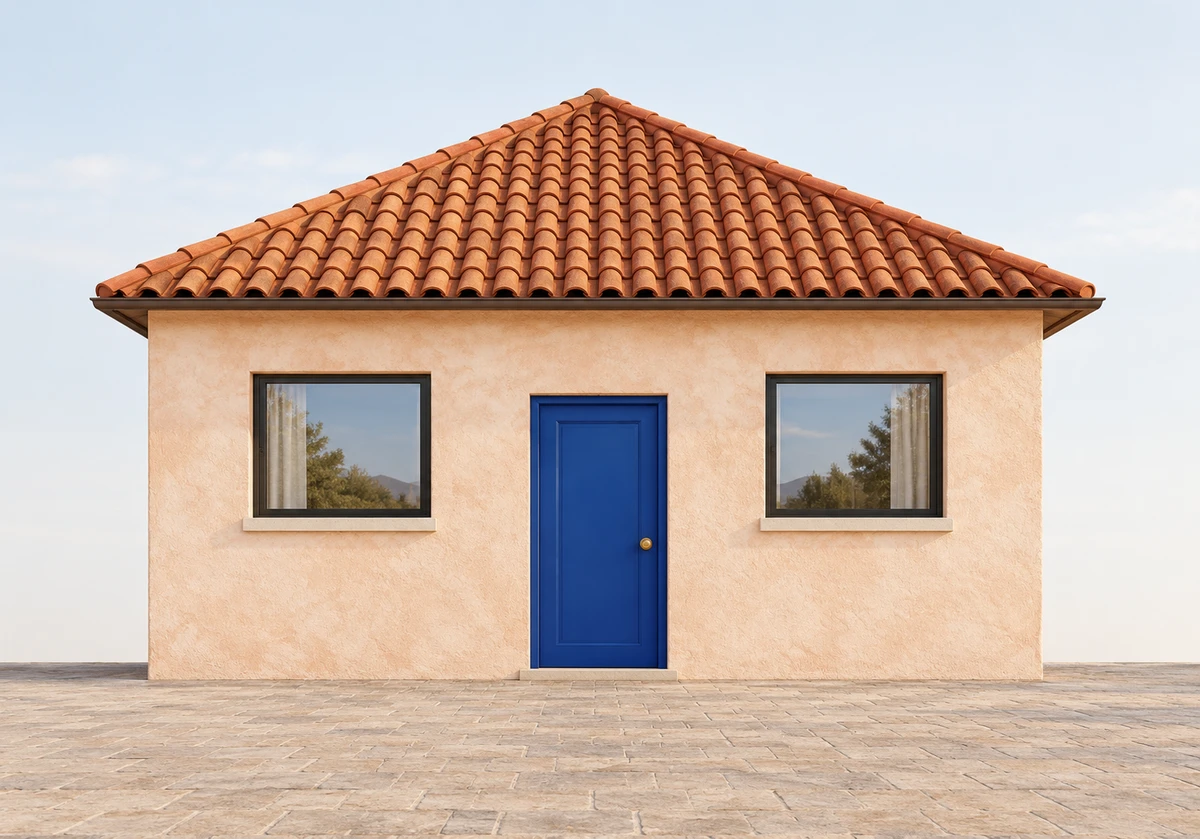
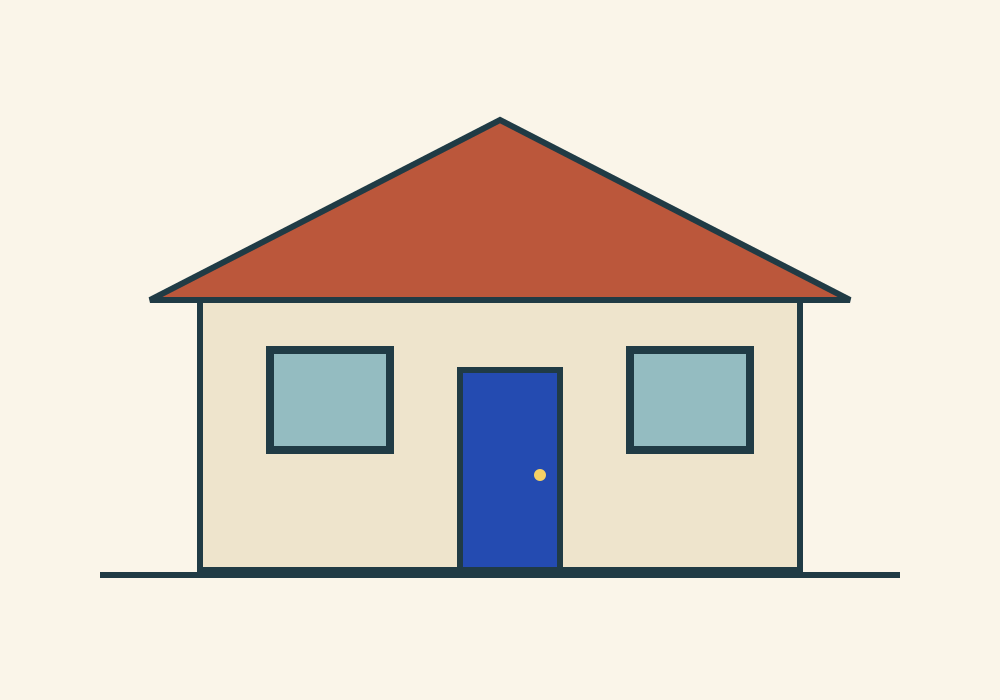
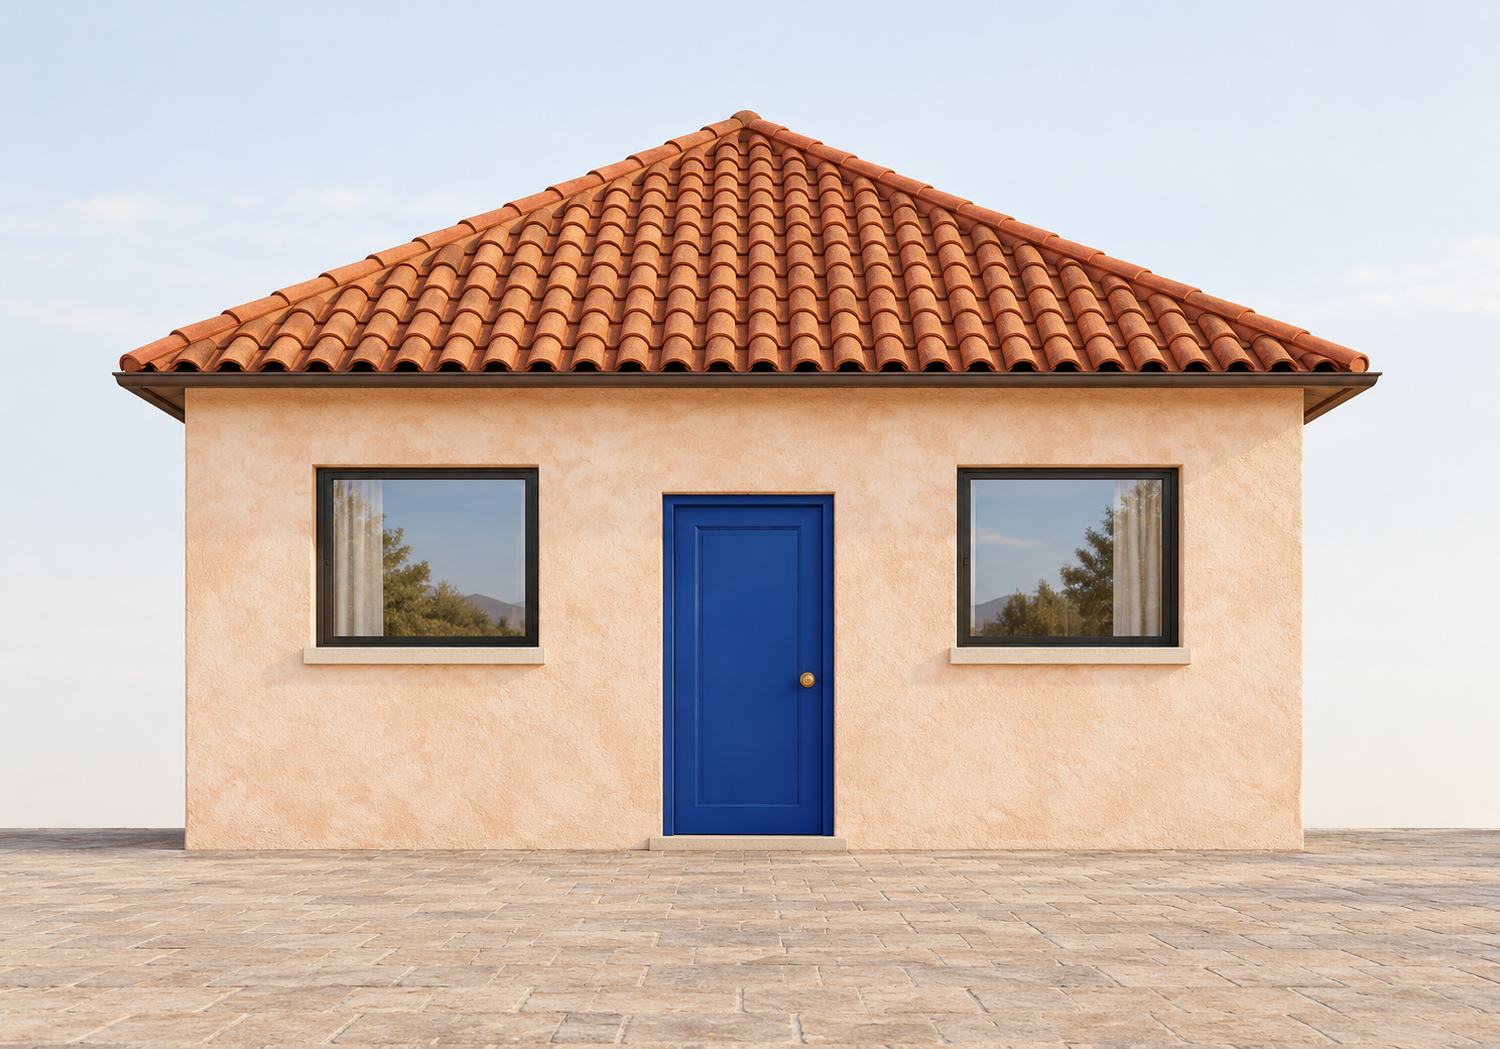
This is a real reference-to-image concept exercise created independently for this guide, not a SketchUp, Leonardo or MyArchitectAI result. The source has one door, two windows and a triangular roof silhouette. The edit requests pale-peach limewash and terracotta tiles while retaining those constraints.
The output visibly keeps one cobalt door between two windows and the broad single-story arrangement. It adds window sills, reflective glass and a paneled door. The tiled roof introduces a three-dimensional slope interpretation that the flat source did not specify. These are observed design changes, not evidence of exact geometric preservation.
Opening positions remain broadly similar on visual review, but we have not measured pixel alignment or camera calibration. Do not call this a controlled material-only change. If exact geometry is the decision, return to the source model or drawing and inspect the relevant dimensions separately.
Download the editable source SVG, source PNG, native generated concept, declared constraints and file hashes and filled comparison review. Source coordinates are canvas pixels, not measurements of a building. The native concept is 1500 by 1049 pixels; it is not an editable architectural model.
Choose between a photo concept and a model render
A homeowner exploring paint colors may already have a useful front elevation photograph. An architect reviewing a proposed building may need to start from a model with the intended camera and geometry. Those inputs answer different questions. Choose the source that represents the building you actually need to discuss.
| Starting point | Useful question | Review before approval |
|---|---|---|
| Existing house photograph | Which facade material direction suits this view | Roof, window positions, perspective and retained details |
| Saved model viewport | How could the modeled massing appear with this finish | Camera match and invented or removed geometry |
| Text-only concept | What visual direction should the project explore | Whether the imagined building relates to the real brief |
For an existing property, a text-only image can inspire a mood but cannot establish a faithful transformation of that property. Keep the accepted source beside every candidate. If a result adds another floor or moves the entrance, it has changed the project rather than simply improved its presentation.
Prepare the house exterior reference
Choose one clear view with the important boundaries visible. Avoid starting from a crop that cuts off the roofline, hides the doorway or leaves the ground ambiguous. Keep an untouched copy and record a view identifier so later variants can be traced to the same input.
Write down what must remain fixed before asking for a new finish. For our fictional example, that means one cobalt front door, two rectangular windows and the existing terracotta roof. Your actual house may have a porch, garage opening, utility box or neighboring boundary that needs its own review item.
Include the intended output crop. A wide presentation board and a portrait social post need different margins. Generate enough context to make the building legible, then inspect the final crop separately. Extra sky is easier to remove than a roof or entrance lost outside the frame.
Write a material brief with one variable
Download the original exterior design brief. Fill in the actual source, fixed elements and proposed change. Begin with a single variable such as the wall finish; keep lighting and landscaping stable enough to compare candidates.
Use the accepted front-view reference of the fictional single-story house. Explore a warm pale-peach limewash finish on the existing wall surfaces. Retain the roof silhouette, terracotta tiles, one cobalt front door, two rectangular windows and camera perspective. Keep the scene in clear afternoon daylight. Do not add floors, balconies, doors or windows. Present one exterior concept without text or a comparison layout.
This is an original unsubmitted image brief, not a guaranteed preservation command or a provider API schema. An instruction to retain windows does not prove the generated result retains them. The source-to-output inspection below is what determines whether a candidate is useful.
After accepting a wall direction, explore a second variable in a separate round. Mixing a new roof, different camera, replacement planting and evening lighting in every candidate makes it difficult to tell which material choice you prefer.
Use SketchUp AI Render from an intentional camera view
The official SketchUp AI Render requirements list Desktop, iPad and Web access, an active Go, Pro or Studio subscription and an internet connection. Generation uses SketchUp AI credits. The Desktop extension is incompatible with versions earlier than SketchUp 2024; check your installed version and current entitlement before planning a session.
SketchUp’s usage instructions describe a viewport snapshot affected by camera angle and aspect ratio. They document text prompts, erase, paint and sketch tools, plus Refresh after model edits and Save for exporting. Establish your view first and refresh when the model changes.
Record the scene or view name with each exported candidate. A beautiful render from a different angle may conceal a changed opening or roof edge. Compare like-for-like views before choosing the presentation image. We have not measured processing time or tested the current application controls.
Review geometry before judging the style
Download the blank exterior review sheet. Its result fields start empty. Keep a row for each actual output and record the source view, requested material change, roof review, opening count, perspective and final decision.
First inspect the silhouette. Does the roof retain its slope and visible edges? Next count openings and compare their positions. Then inspect corners, columns, eaves and the building-to-ground contact. A candidate with attractive texture but a displaced entrance is not ready to represent the intended renovation.
Use side-by-side inspection or an opacity overlay in your image editor if that makes differences easier to see. Camera alignment matters: an overlay between different perspectives can exaggerate harmless differences or hide actual changes. Record uncertainty instead of treating an attractive thumbnail as evidence of accuracy.
Evaluate materials at the final viewing size
Look at surfaces after the geometry check. Limewash should read as a plausible wall treatment rather than a repeating texture pasted across windows. Inspect transitions at frames, corners and the roof edge. Check whether a proposed finish has accidentally changed the door material or paved over planted ground.
Review shadows and reflections as part of the same image. A bright facade paired with contradictory window reflections may distract from an otherwise useful concept. If you need a material decision, preserve a comparable daylight setup across candidates instead of rewarding the most dramatic sunset.
Keep actual material samples, dimensions and product specifications separate from the generated visualization. Color displayed on a screen is not a substitute for checking the selected finish on site. Hand the accepted visual direction and its open questions to the person responsible for the real project.
Bring landscaping into a separate round
After approving the building direction, decide how planting and ground treatment should support it. Keep the entrance visible, preserve access paths and avoid foliage that hides unresolved facade details. Use our AI landscape design workflow for that adjacent planning task.
A useful presentation can show one accepted exterior concept with a short material note and the source view identifier. It does not need a collage of unrelated houses. For a campaign or property presentation, inspect both the full image and the actual delivery crop before export.
Use Clout for the creative image stage
Clout Image and Video provides a creative workspace for image and video ideas. Inspect the currently available image operation and its supported references before submitting the accepted brief. This guide does not claim that Clout provides SketchUp geometry controls or identical model access.
Keep the source, prompt revision, selected operation and accepted output together. If the next stage is a camera move, first approve the still and then review the whole generated video for changing windows, bending walls and drifting rooflines. An approved still does not automatically establish stable architecture in motion.
What to save with the final concept
Save the untouched reference, the chosen view, the brief version and the exported candidate. Complete the review row with observed issues and the person who accepted the visual direction. Leave engineering, budget and construction questions assigned to the appropriate project review rather than silently marking them solved by an image.
For the fictional example, success means a useful discussion of the pale-peach facade while the intended house remains recognizable. It does not mean the concept has been built, priced or certified. That clear acceptance rule makes the workflow repeatable when the next request is a different wall finish, a revised entry color or a presentation crop.