

AI kitchen design can help you explore cabinet colors, finishes and visual directions before choosing a renovation plan. Start with a clear photo or a new-concept brief, decide what must stay fixed, then inspect the output for changed appliances, openings and cabinet seams before judging the style.
This guide includes an original fictional oak kitchen and a sage cabinet-finish edit, with both native PNGs available to download. The cover is a separate editorial kitchen concept with different details. None of these images documents a real renovation, measured property or tested material sample.
Choose a photo edit or a new kitchen concept
| Job | Starting point | What to review |
|---|---|---|
| Explore cabinet color | A clear image of the existing kitchen | Cabinet seams, appliances, window and counter remain recognizable |
| Explore a new visual direction | A style and material brief | Coherent surfaces, lighting and the intended design language |
| Change the layout | Verified dimensions and a layout process | Actual space, openings, services and the relevant design requirements |
A cabinet-color preview and a new layout are different requests. If the goal is a finish decision, changing the window or moving the oven creates a less useful comparison. Keep a stable reference and request one deliberate change rather than asking for a complete transformation at the same time.
Download the original oak kitchen reference
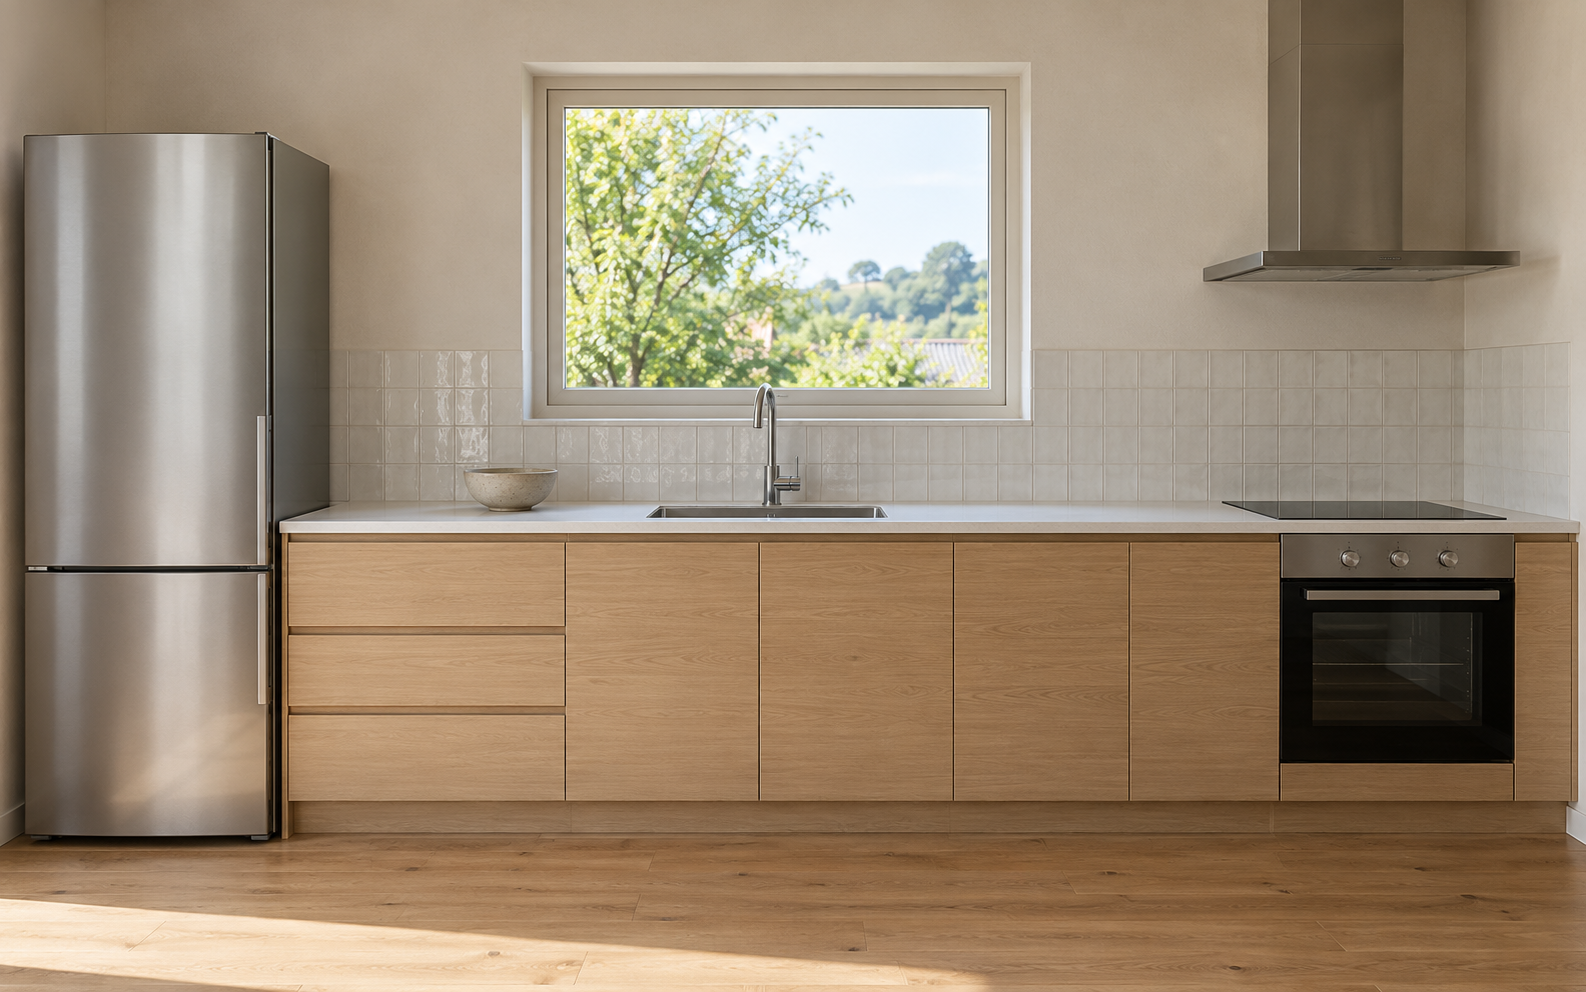
Download the native oak reference PNG. It is 1586 by 992 pixels. The source includes a refrigerator on the left, a sink and tap below a central window, lower cabinet fronts, a right-side oven and cooktop, and an extractor hood. These give us visible features to compare after the edit.
For your own kitchen, choose an image where the important openings and cabinet fronts are visible. Keep the original camera view and source file unchanged while testing a finish. A second photograph can help document a hidden corner, but an image of a different angle is not automatically an interchangeable edit reference.
Request one cabinet-finish change
Change the light-oak lower cabinet and drawer fronts, toe-kick and matching filler panels to muted sage-green paint. Retain the cabinet seams, pale counter, window, sink and tap, refrigerator, oven and cooktop, extractor hood, tiles, bowl, floor, camera and lighting. Keep the whole scene in the same frame.
This is the direction used for our example. A retention request is a review checklist, not a promise that an image model will keep every detail. Start with the fixed elements before deciding whether you like the sage color.
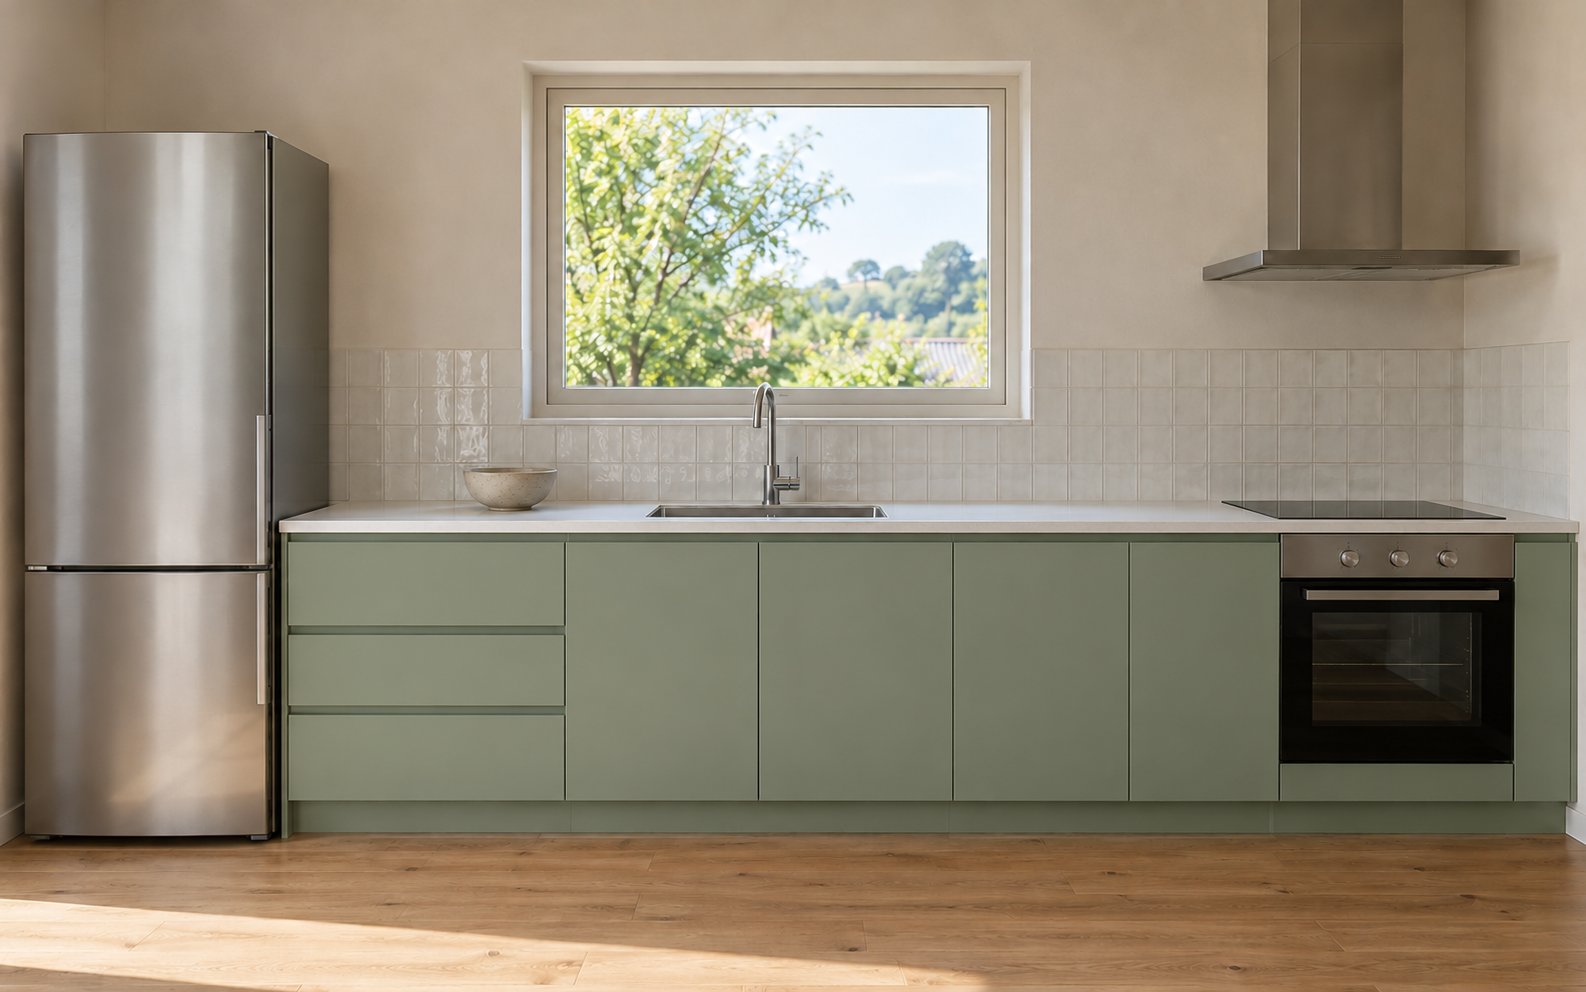
Download the sage edit PNG. It is also 1586 by 992 pixels. Visual inspection found the window, sink and tap, refrigerator, oven and cooktop, hood and cabinet seams in corresponding positions. The lower fronts and toe-kick appear sage rather than oak. This is a visual observation, not a pixel-exact geometry test or a physical paint result.
Review fixed elements before the new color
- Compare the window outline and its position above the sink.
- Inspect the refrigerator, oven, cooktop and hood for changed size or shape.
- Follow the cabinet seams and drawer arrangement across the run.
- Check the counter edge, tap and visible floor boundaries.
- Record unexpected changes before accepting the finish direction.
The blank kitchen review sheet keeps those observations separate from the finish decision. Fill it from the candidate you actually inspect. The native file record documents dimensions and hashes, and the reusable edit brief provides the retention list.
If the edit adds handles, removes a drawer or changes the tap, name that defect in the next request. Keep the accepted source and candidate together so later revisions do not drift into a different kitchen without you noticing.
Explore a photo-redesign workflow
Remodel AI's published kitchen article describes photo upload and style-led redesign, including cabinet, counter and backsplash previews. Treat that as the provider's description of its workflow. We did not run an account test, adopt its product rankings or verify its advertised timing and allowances.
Before using any service, check the current operation and access in your account. Ask whether you need a broad style transformation or a targeted finish change. Keep the source reference available and compare what was preserved rather than relying on a general statement that the footprint stays unchanged.
Generate a new kitchen concept from a prompt
MyArchitectAI's kitchen generator page describes entering a visual brief, generating and downloading a concept. That is useful for exploring a new direction without treating an imagined room as a verified version of your home.
Specify the view, cabinet style, material palette and lighting you want to discuss. Keep exact product specifications and real dimensions outside the image brief until they are verified. We did not test this provider's generation, speed or free allowance; our original source and edit were made separately with the built-in image generation tool.
For a wall-and-bedding comparison with a fixed room view, use the AI bedroom design exercise.
Separate visual choices from layout decisions
A finish preview does not establish cabinet dimensions, appliance clearance, electrical work or plumbing. Use actual measurements and the appropriate design process for physical changes. If you are still defining the space, the floor-plan workflow and area-budget calculator can help organize the early brief. Its arithmetic does not validate a layout either.
For a real color decision, review the actual material or paint sample under the lighting where it will be used. The generated sage appearance is not a catalog color match. Keep a sample observation separate from a preference recorded against the image.
Once the intended visual direction is clear, explore Clout's image workflows for presentation artwork. Save the source, accepted finish candidate and separate editorial scene as distinct files. That makes it clear which image supports the comparison and which one communicates the broader mood.


