

AI bedroom design helps you explore a visual change before choosing furnishings or finishes. Use a clear source photo, state what must stay fixed and request a specific revision. Review the architecture and furniture before judging the new style. For layout decisions, work from actual dimensions rather than estimating them from a generated image.
Our original fictional bedroom exercise starts with a neutral room and requests a dusty blue wall behind the bed and terracotta bedding. The source and edited PNGs are downloadable below. They are independently generated examples, not a real property, a photographed renovation or an authenticated result from the services discussed here. The cover is a separate editorial concept.
Choose a photo workflow or a layout workflow
| Your question | Starting material | Useful output |
|---|---|---|
| Would a blue wall work here | Clear room photo | Controlled color visualization |
| Which bedding direction do I prefer | Same room and view | Comparable style candidates |
| Will a larger bed fit | Measured room and furniture dimensions | Reviewed layout with circulation |
| What could a new room look like | Concept brief | Inspiration image with no claim of existing geometry |
A new inspiration image can be beautiful while inventing space that your room does not have. Conversely, a measured plan does not automatically decide whether a color or textile feels right. Choose the output that answers the current question and keep the other requirements in a separate review.
For furnishing an empty room while reviewing its original architecture, use the virtual staging AI room comparison.
Capture the bedroom before editing
For your own room, choose a doorway view showing the bed, main opening and storage. Keep vertical lines understandable and avoid an extreme wide-angle view that stretches the corners. Record visible fixed features: window frame, radiator, door swing, wardrobe and built-in furniture. Save the untouched source separately.
Download our original neutral bedroom PNG. The fictional example has a large window and radiator on the left, an oak bed and nightstands, and an oak wardrobe on the right. These are comparison landmarks, not a dimensioned survey.
Make a restrained decor request
Our edit asks for two coordinated surface changes while keeping the room arrangement. For an even cleaner experiment, test the wall color first and bedding second. Name the objects that must remain, because an instruction such as make it cozy leaves many decisions unspecified.
Change only the wall behind the bed to muted dusty blue and the duvet to warm terracotta linen. Preserve the window, radiator, door, bed frame, wardrobe, nightstands, lamp, vase, floor, rug, picture, ceiling light, camera view and daylight. Do not add furniture or change the room arrangement.
Download the reusable edit brief. Adapt it to the features actually visible in your photo. Dusty blue and terracotta describe an appearance; neither is a verified paint code or a fabric product recommendation.
Compare the source and edited candidate
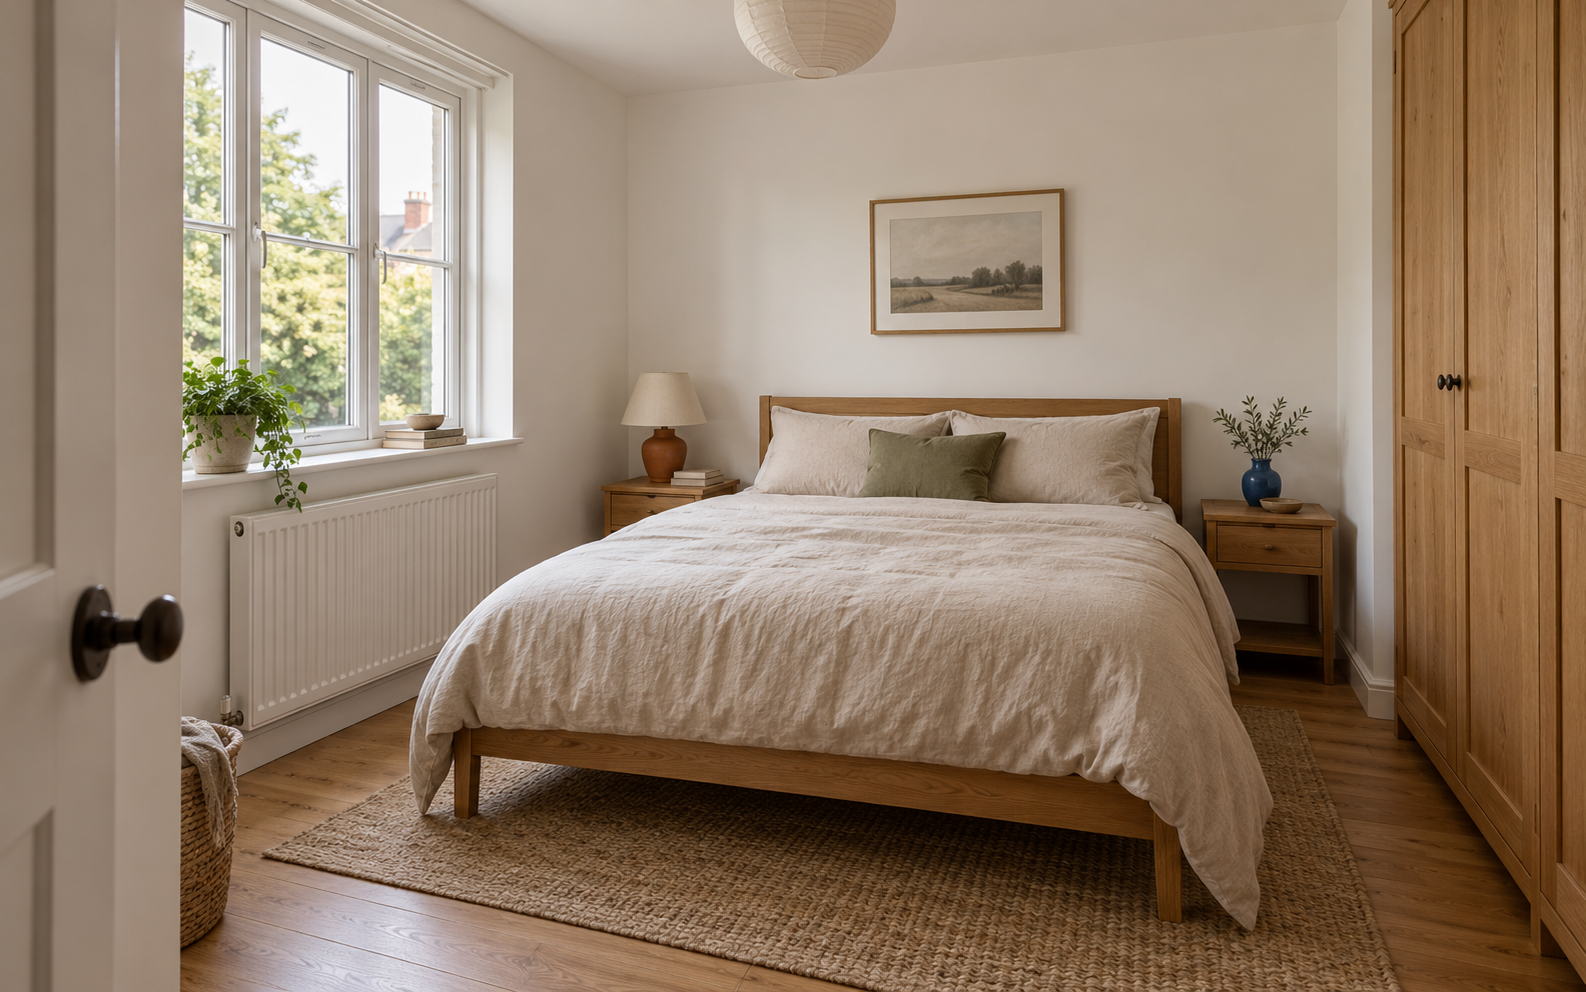
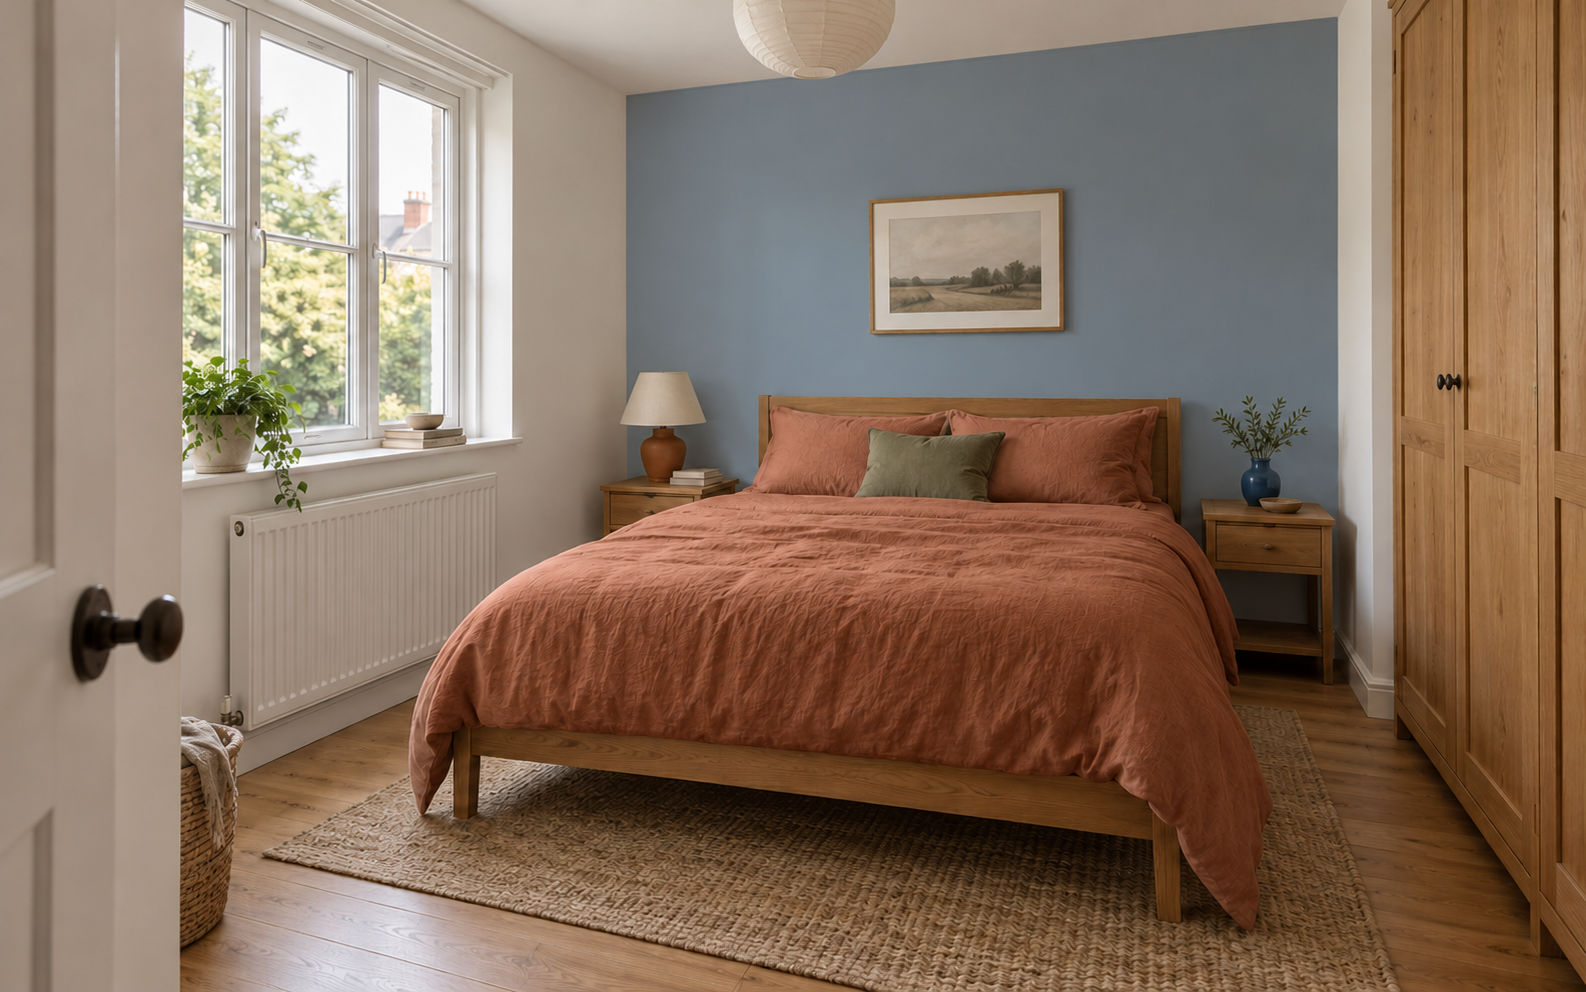
The candidate also recolors the large pillows, although the request specified the duvet. Treat that as an extra change to accept deliberately or correct in another revision. Start with the window frame, radiator, wardrobe edges and bed position. Then inspect the requested wall and duvet changes. Look at boundaries around the headboard, picture and bedside objects. A pleasing palette does not excuse an altered opening or furniture that changed shape.
Download the native edited PNG and use the blank decor review worksheet for your own candidate. The accompanying filled example observations records what was inspected in this pair. It is a visual review, not a pixel-identical geometry test or a provider benchmark.
Match the provider to the starting material
Room AI's bedroom page presents a photo-led workflow for styles and individual decor changes. Its preservation promises describe the vendor's intended behavior; compare your own result with the source before accepting it. We did not connect an account or test its current allowance.
Maket's bedroom page describes starting from an existing room, drawing a room or working with a plan. That offers a different route when furniture placement is the question. Verify actual dimensions and clearances in the selected workflow rather than transferring measurements from a visual prompt.
For an invented room direction, Adobe's room-design guide describes generating from a written brief and refining the image. Label that result as a concept when it does not represent your existing bedroom. Public product documentation is the basis of these workflow descriptions, not a comparative account test.
Check fit and finishes outside the picture
Before buying a bed or wardrobe, measure the actual room, the furniture and the access needed to use it. Include opening doors, drawers and the route through the room. A convincing render cannot prove that the wardrobe opens or the proposed furniture can be delivered.
Use a real paint or textile sample under your room's lighting before deciding on the finish. Keep the sample decision separate from the image preference. The floor-plan guide and area-budget tool can organize early requirements, but its arithmetic also does not validate a physical layout.
Save a decision you can explain
Keep the source, exact request, accepted candidate and reason for choosing it together. Our example file record identifies the supplied images and supporting files. If a later revision changes an approved feature, return to the intended source instead of treating the latest image as automatically authoritative.
For another controlled finish exercise, see the oak-to-sage kitchen comparison. Explore Clout image workflows for visual presentation, then make purchasing and renovation decisions from verified dimensions, samples and the actual space.


